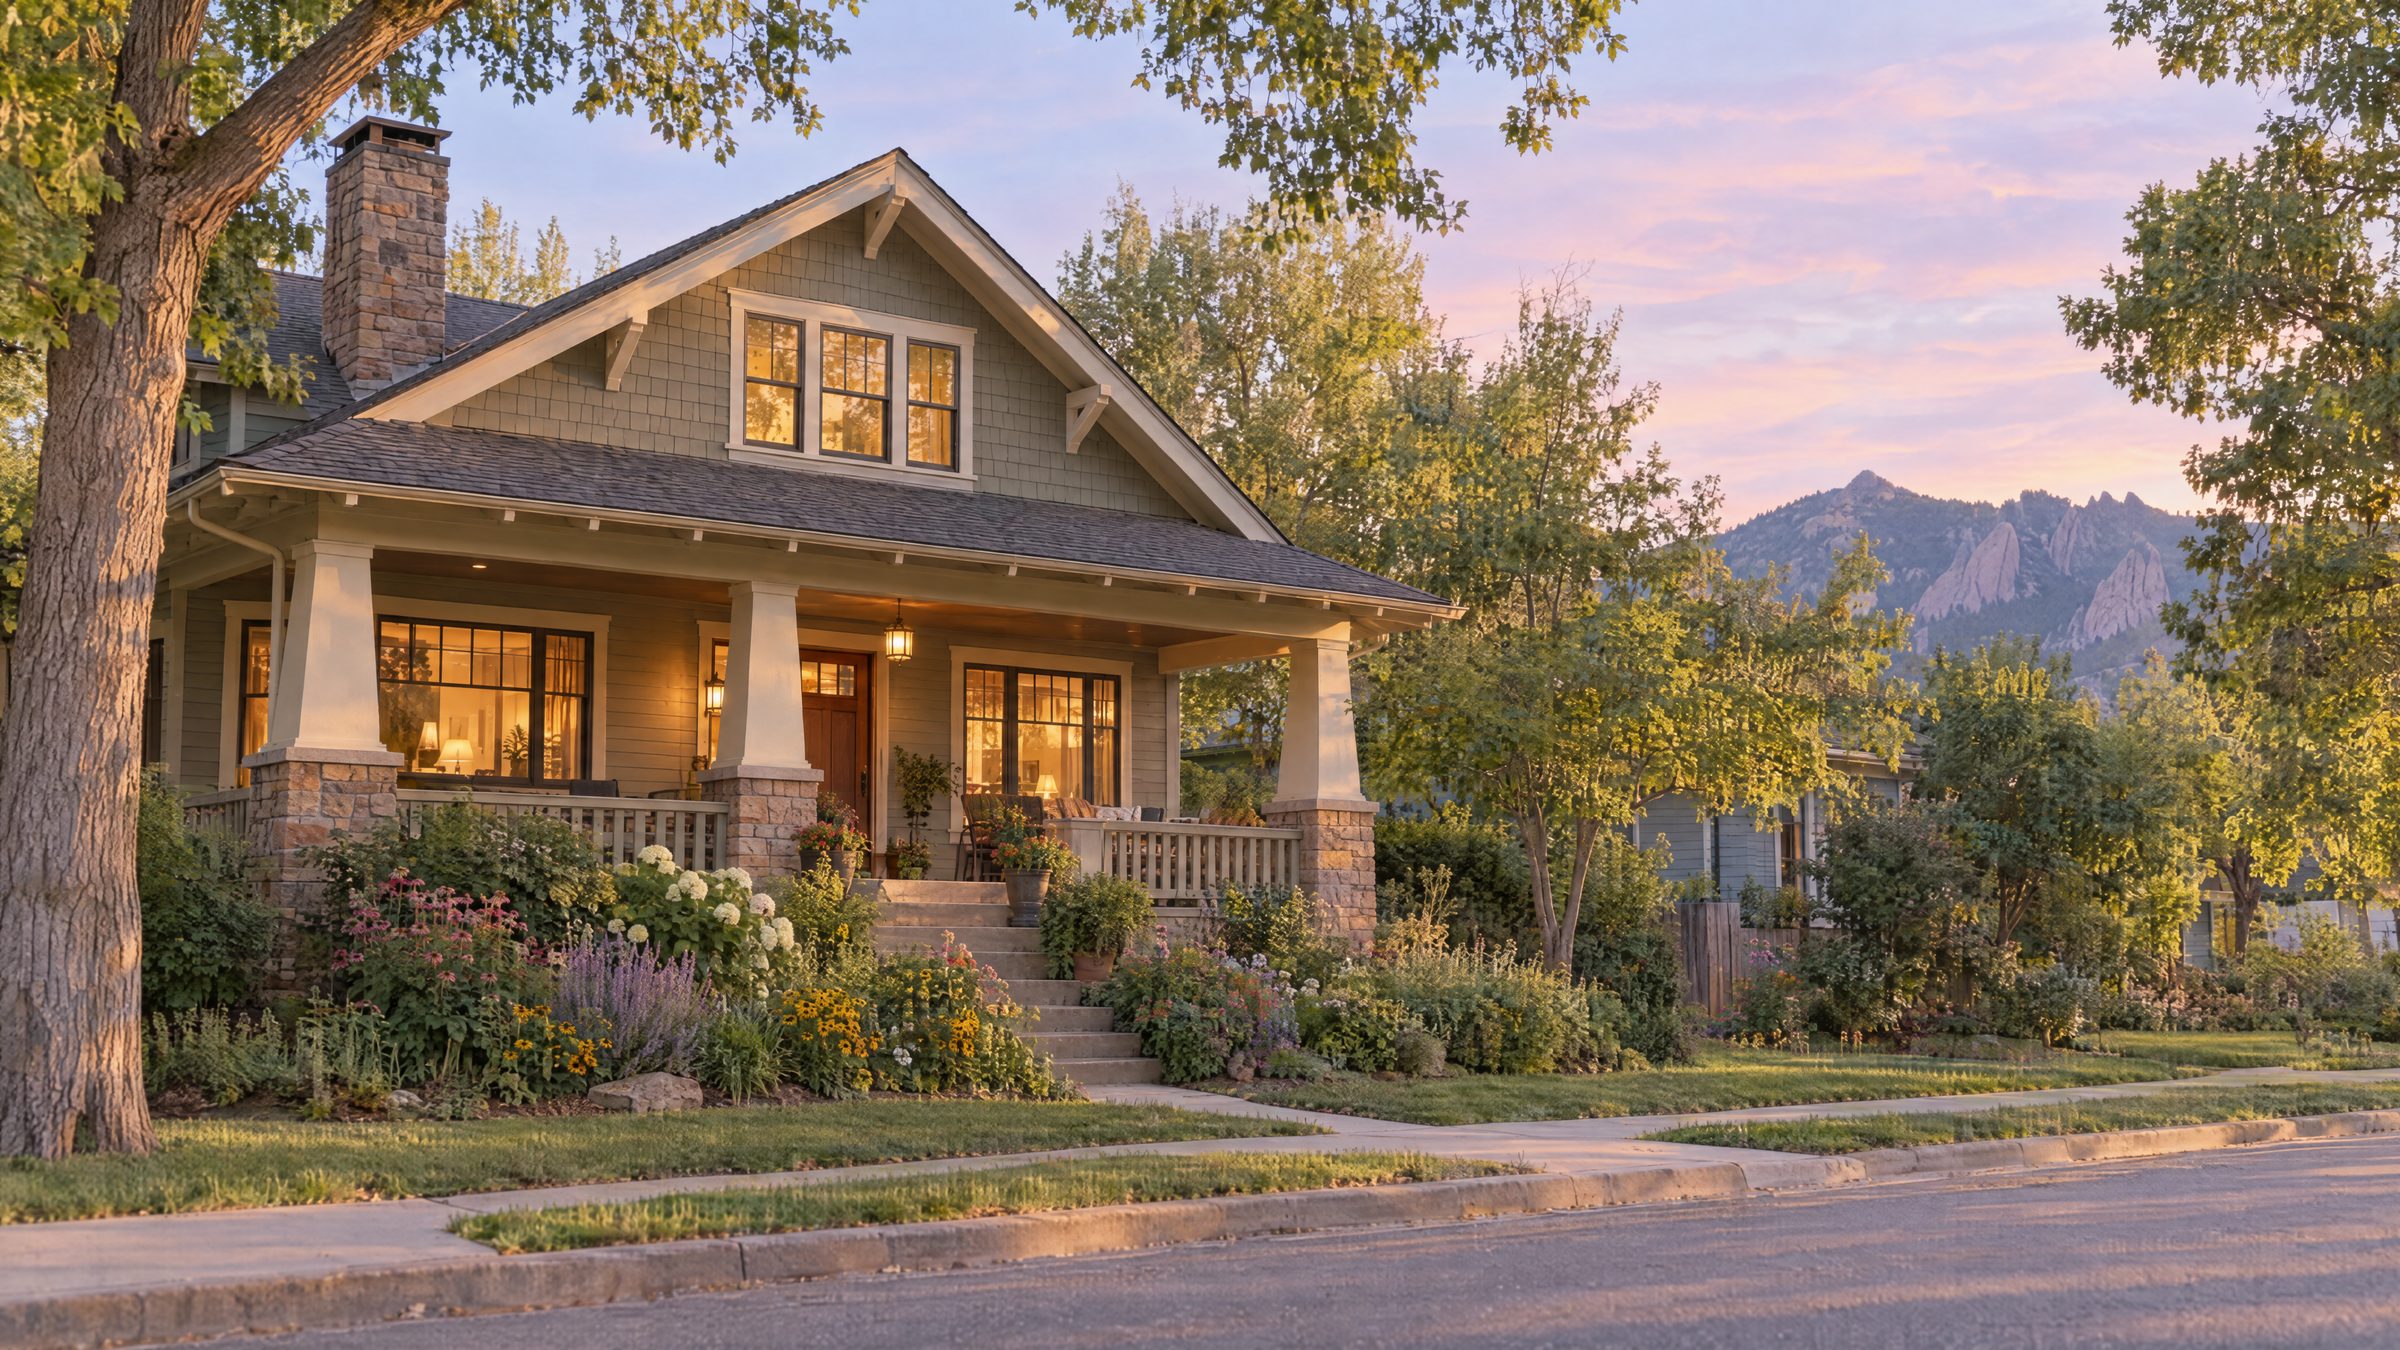
Craftsman house with a deep porch at golden hour

See what goes where.

Become a member

Two weeks free, then $399 a year. Cancel any time by email; see the billing terms.

A man deadlifts a barbell in an open garage gym while a woman claps beside him, mountains and a lake outside
A woman squats on a wooden deck above a mountain lake, a kettlebell and mat beside her
Floor plan of a home with six rooms Entry and hall, kitchen and home office run across the top. The living room sits at lower left, with the bedroom and bathroom at right. A dot marks each device: one in the entry, two in the kitchen, one in the office, one in the living room, one in the bedroom and two in the bathroom.

Pick a room.

Choose any room to see which device fits there and what it notices.

Older woman stepping into a bright front hall, a small sensor high on the wall

Entry and hall

Your hall sees every coming and going. It can keep watch too.

In an emergency, call 911 or go to the nearest emergency room.

Man at a home office desk resting his fingers on a small ECG card

Home office

Your workday lives here. A heart check fits between meetings.

Small air monitor on a bookshelf with two people reading on a sofa behind

Living room

Your household gathers here, and so does the air you share.

Neatly made bed in soft morning light with a slim pad under the mattress edge

Bedroom

Your nights shape your days. Bring what your sleep tracker shows you to Cassia.
Portrait of Cassia, Vitality Manager

Your health happens every day. Most of those days start and end at home. Tell me how yours run, and we will choose what fits, one room at a time.

Cassia · Vitality Manager
Four friends on a wooden dock at a mountain lake after a swim

Planning a new build?

Building Technologies can help plan rooms like these into new projects. Ask us how.